Sequoia Lodges is an engineering design firm focused on ADUs. Every plan set is coordinated with licensed Massachusetts architects and engineers, and our principal engineer tailors it to your lot — so the design you see is the design that gets built.
Plans and engineering only — we don't build. Your contractor works from our permit-ready set.
Architecture and structural engineering under one roof — no chasing separate consultants for one small building.
Our principal engineer adapts every set to your lot — setbacks, grades, access, and local requirements.
Every set is coordinated with licensed MA architects and engineers who know BPDA and Article 53 first-hand.
A buildable ADU needs more than a pretty floor plan. This is the design and engineering scope behind every Sequoia Lodges set.
Dimensioned floor plans, all four elevations, and building sections — a complete, scaled drawing set.
Framing and foundation design, included with 1-bedroom plans and up — ready for stamping and review.
Cross-sections, general notes, and detail sheets — the difference between a drawing and a buildable set.
Setbacks, lot geometry, access, and utility routing adapted to your property by our principal engineer.
Different footprints, added levels, accessibility features — scoped and quoted before any work begins.
Because the base designs are pre-engineered, you get a coordinated architecture-and-engineering set for a fraction of a custom engagement: $3,500 for a studio, $4,000 for a 1-bedroom with structural, and $4,500 for the 2-bedroom set with full structural engineering.
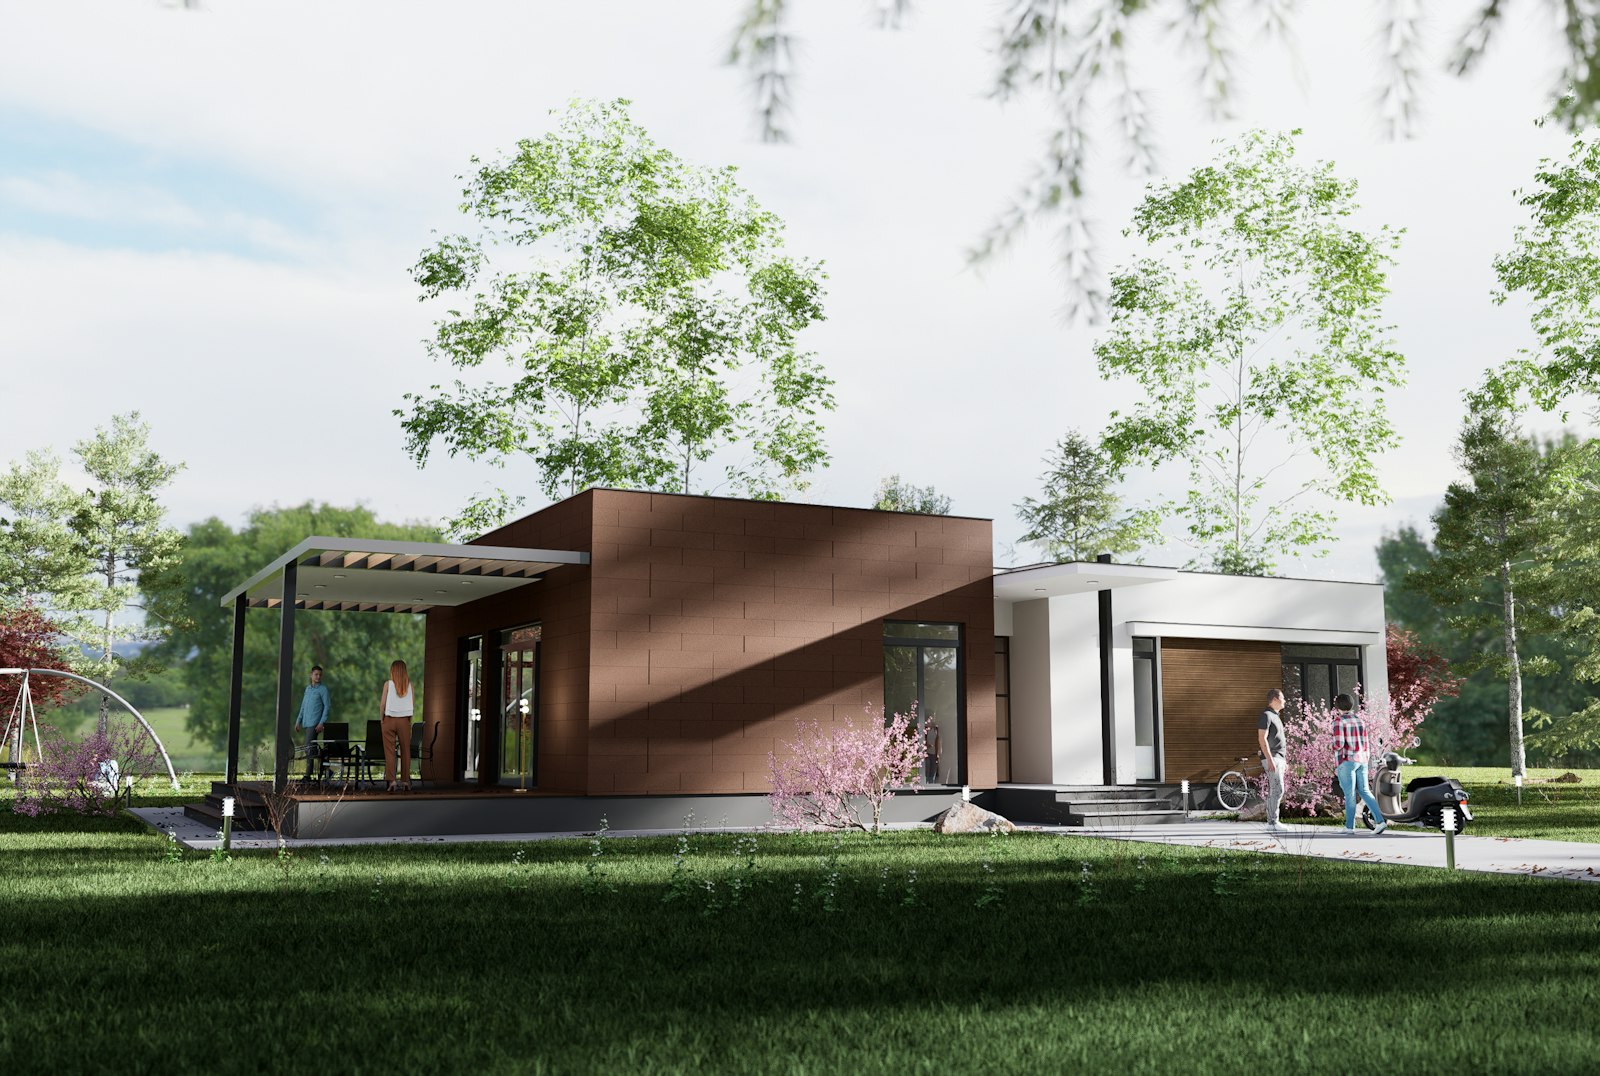
Yes. Site-specific adjustments are included with every package. Larger custom modifications — different footprints, added levels, accessibility features — are scoped and quoted by inquiry before any work begins.
Every set is coordinated with licensed Massachusetts architects and engineers, and stamping is arranged as part of preparing your filing-ready set where the city requires it.
That's exactly what the site-specific engineering pass is for. Tell us about the lot in the form below and we'll give you an honest read on fit before you commit to anything.
No. Architecture and structural design are part of the package, and MEP drawings are not required for residential permitting in Massachusetts. Your contractor builds from our coordinated, stamped set.
No — we're a design and engineering firm, not a construction company. You receive a complete, permit-ready plan set and your contractor builds from it. That separation keeps our pricing fixed and our recommendations honest.
Describe your property and goals and our design team will respond with an honest read on fit, the right package, and timeline — usually within one business day.