Studio, one-bedroom, and two-bedroom plan sets designed for Boston-area lots — complete drawings with engineering, tailored to your property, and ready to file within two weeks of plan selection.
Plans and engineering only — we don't build. Your contractor works from our permit-ready set.
$3,500–$4,500 for a complete plan set. No hourly design fees, no open-ended custom process.
Every plan is designed to meet BPDA and Article 53 requirements, so you skip months of review cycles.
Site-specific adjustments by our principal engineer are included with every package.
| Plan | Approx. Size | Investment | Includes |
|---|---|---|---|
| Studio ADU | 400–550 sf | $3,500 | Complete plan set, BPDA-compliant design |
| 1-Bedroom ADU | 550–750 sf | $4,000 | Plan set + structural engineering |
| 2-Bedroom ADU Most Requested | 800–900 sf | $4,500 | Plan set + full structural engineering — largest layout |
Site-specific tailoring is included with every plan. Larger custom modifications — different footprints, added levels, accessibility features — are available by inquiry.
Five 2-bedroom layouts from the current set, shown here at reduced scale. Studio and 1-bedroom sizing varies by lot, so those drawings are shared once you're underway.
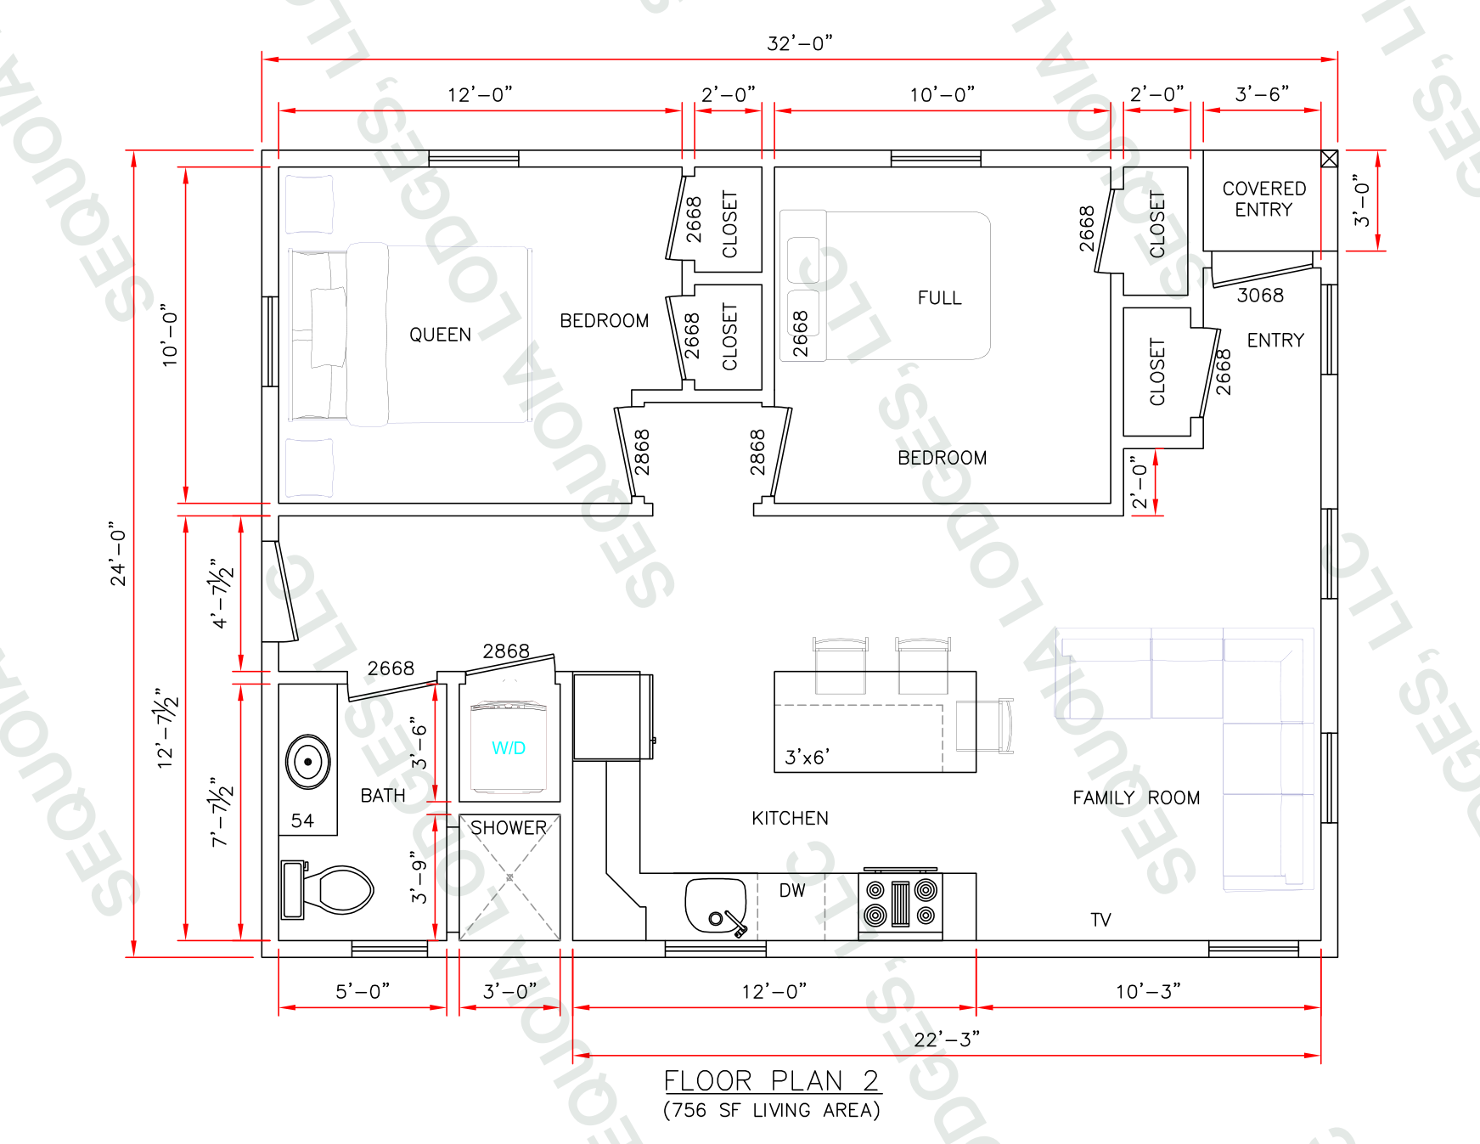
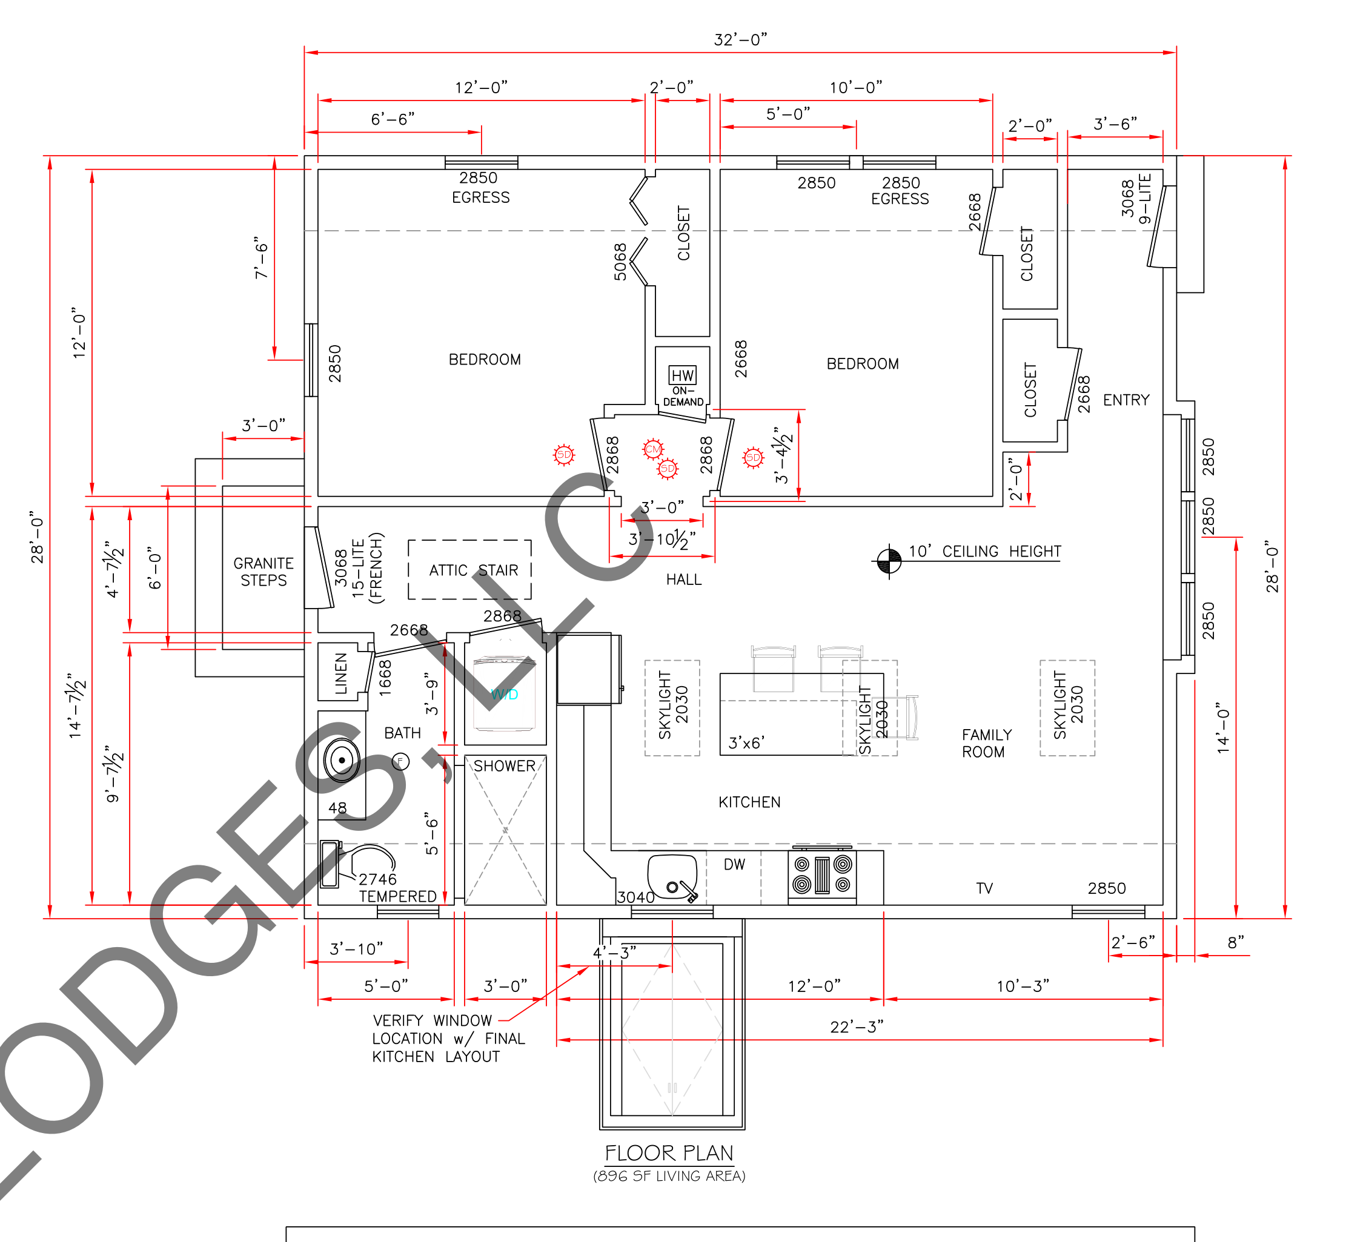
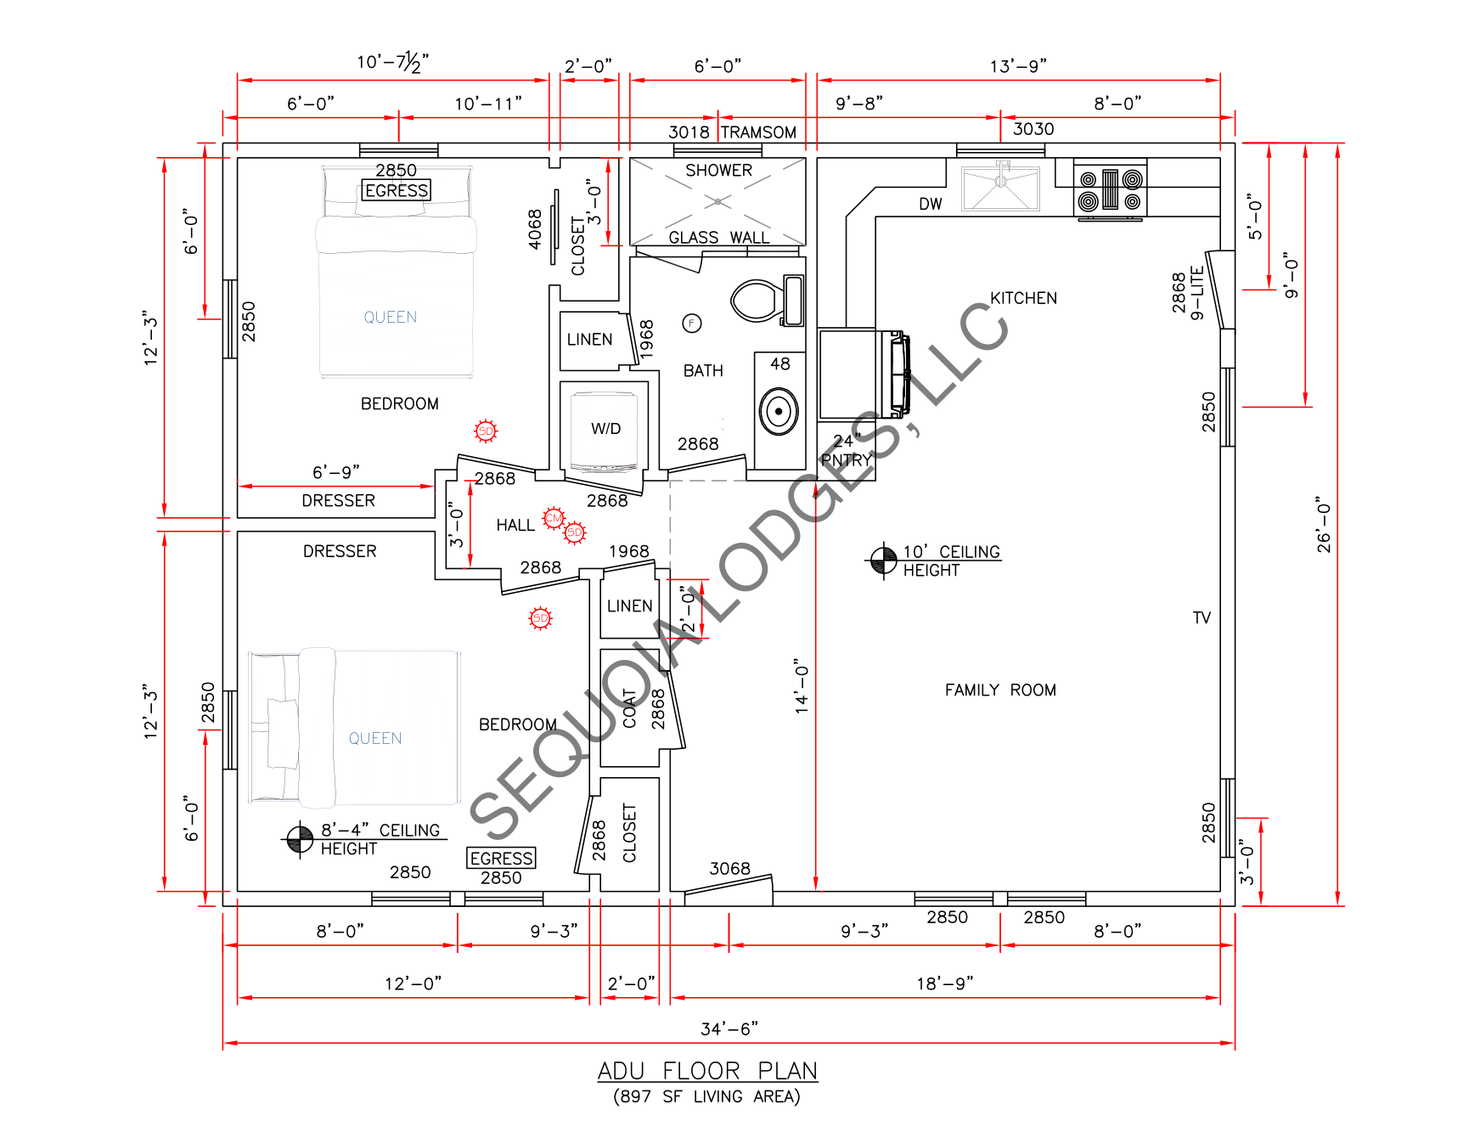
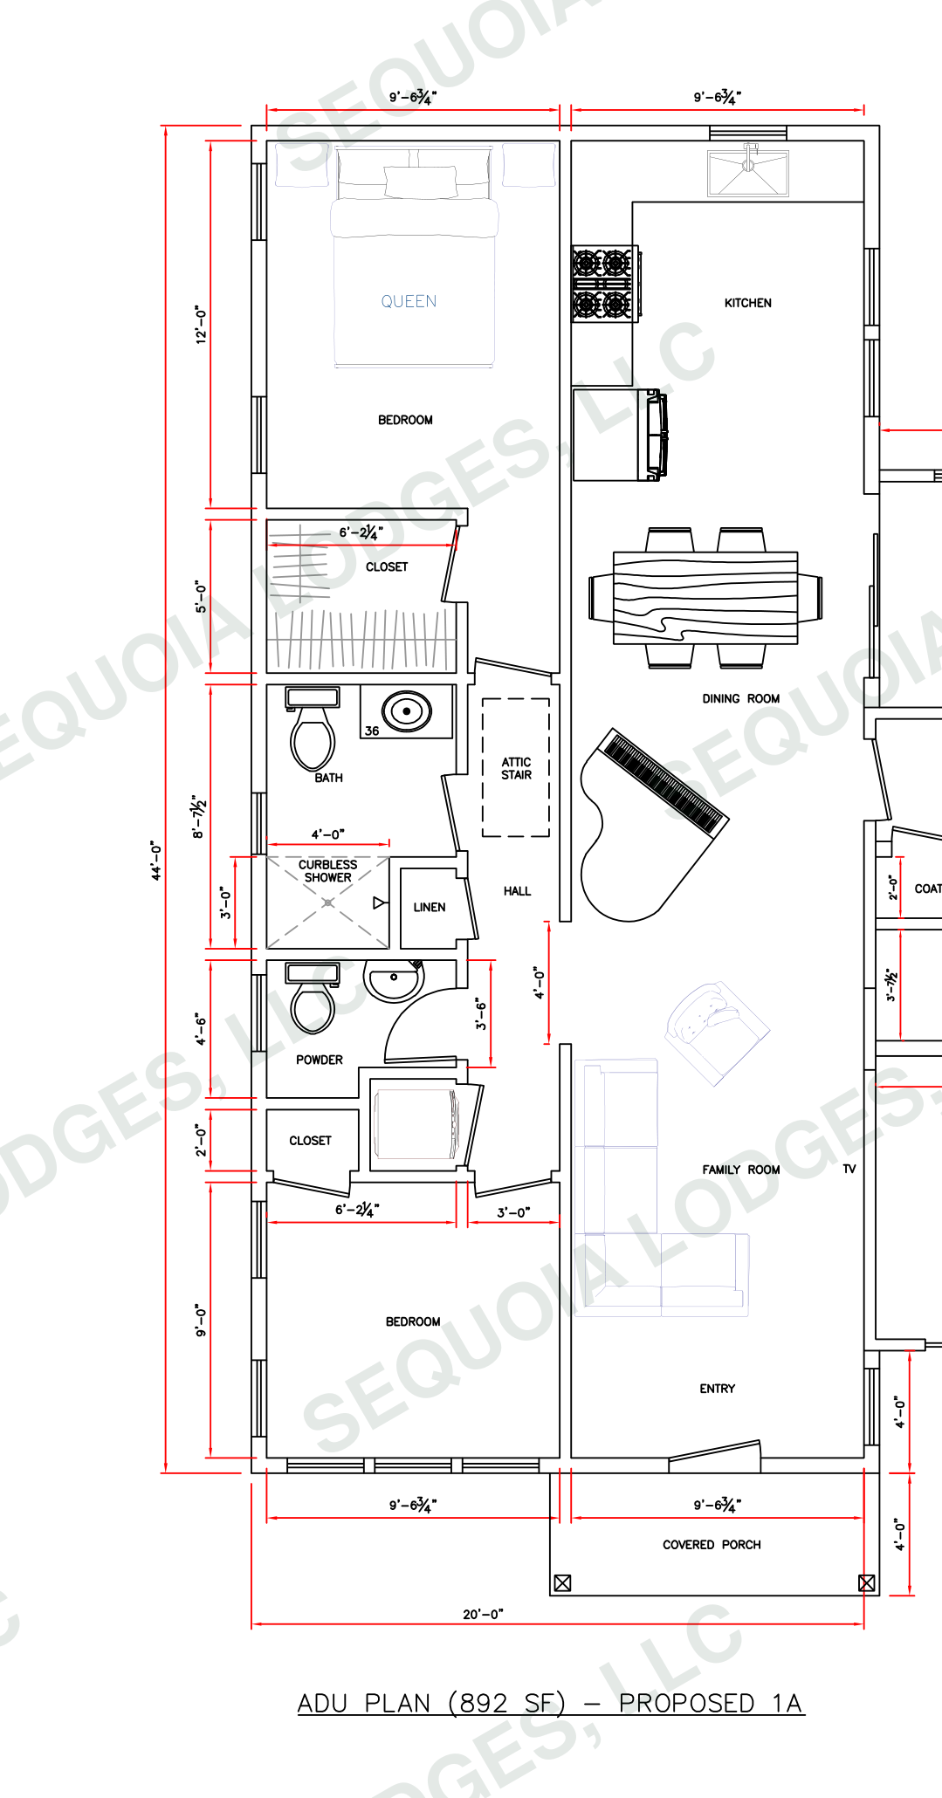
Example of an attached configuration. Attached ADUs add ~$3,000 for the as-built tie-in — quoted by inquiry.
Download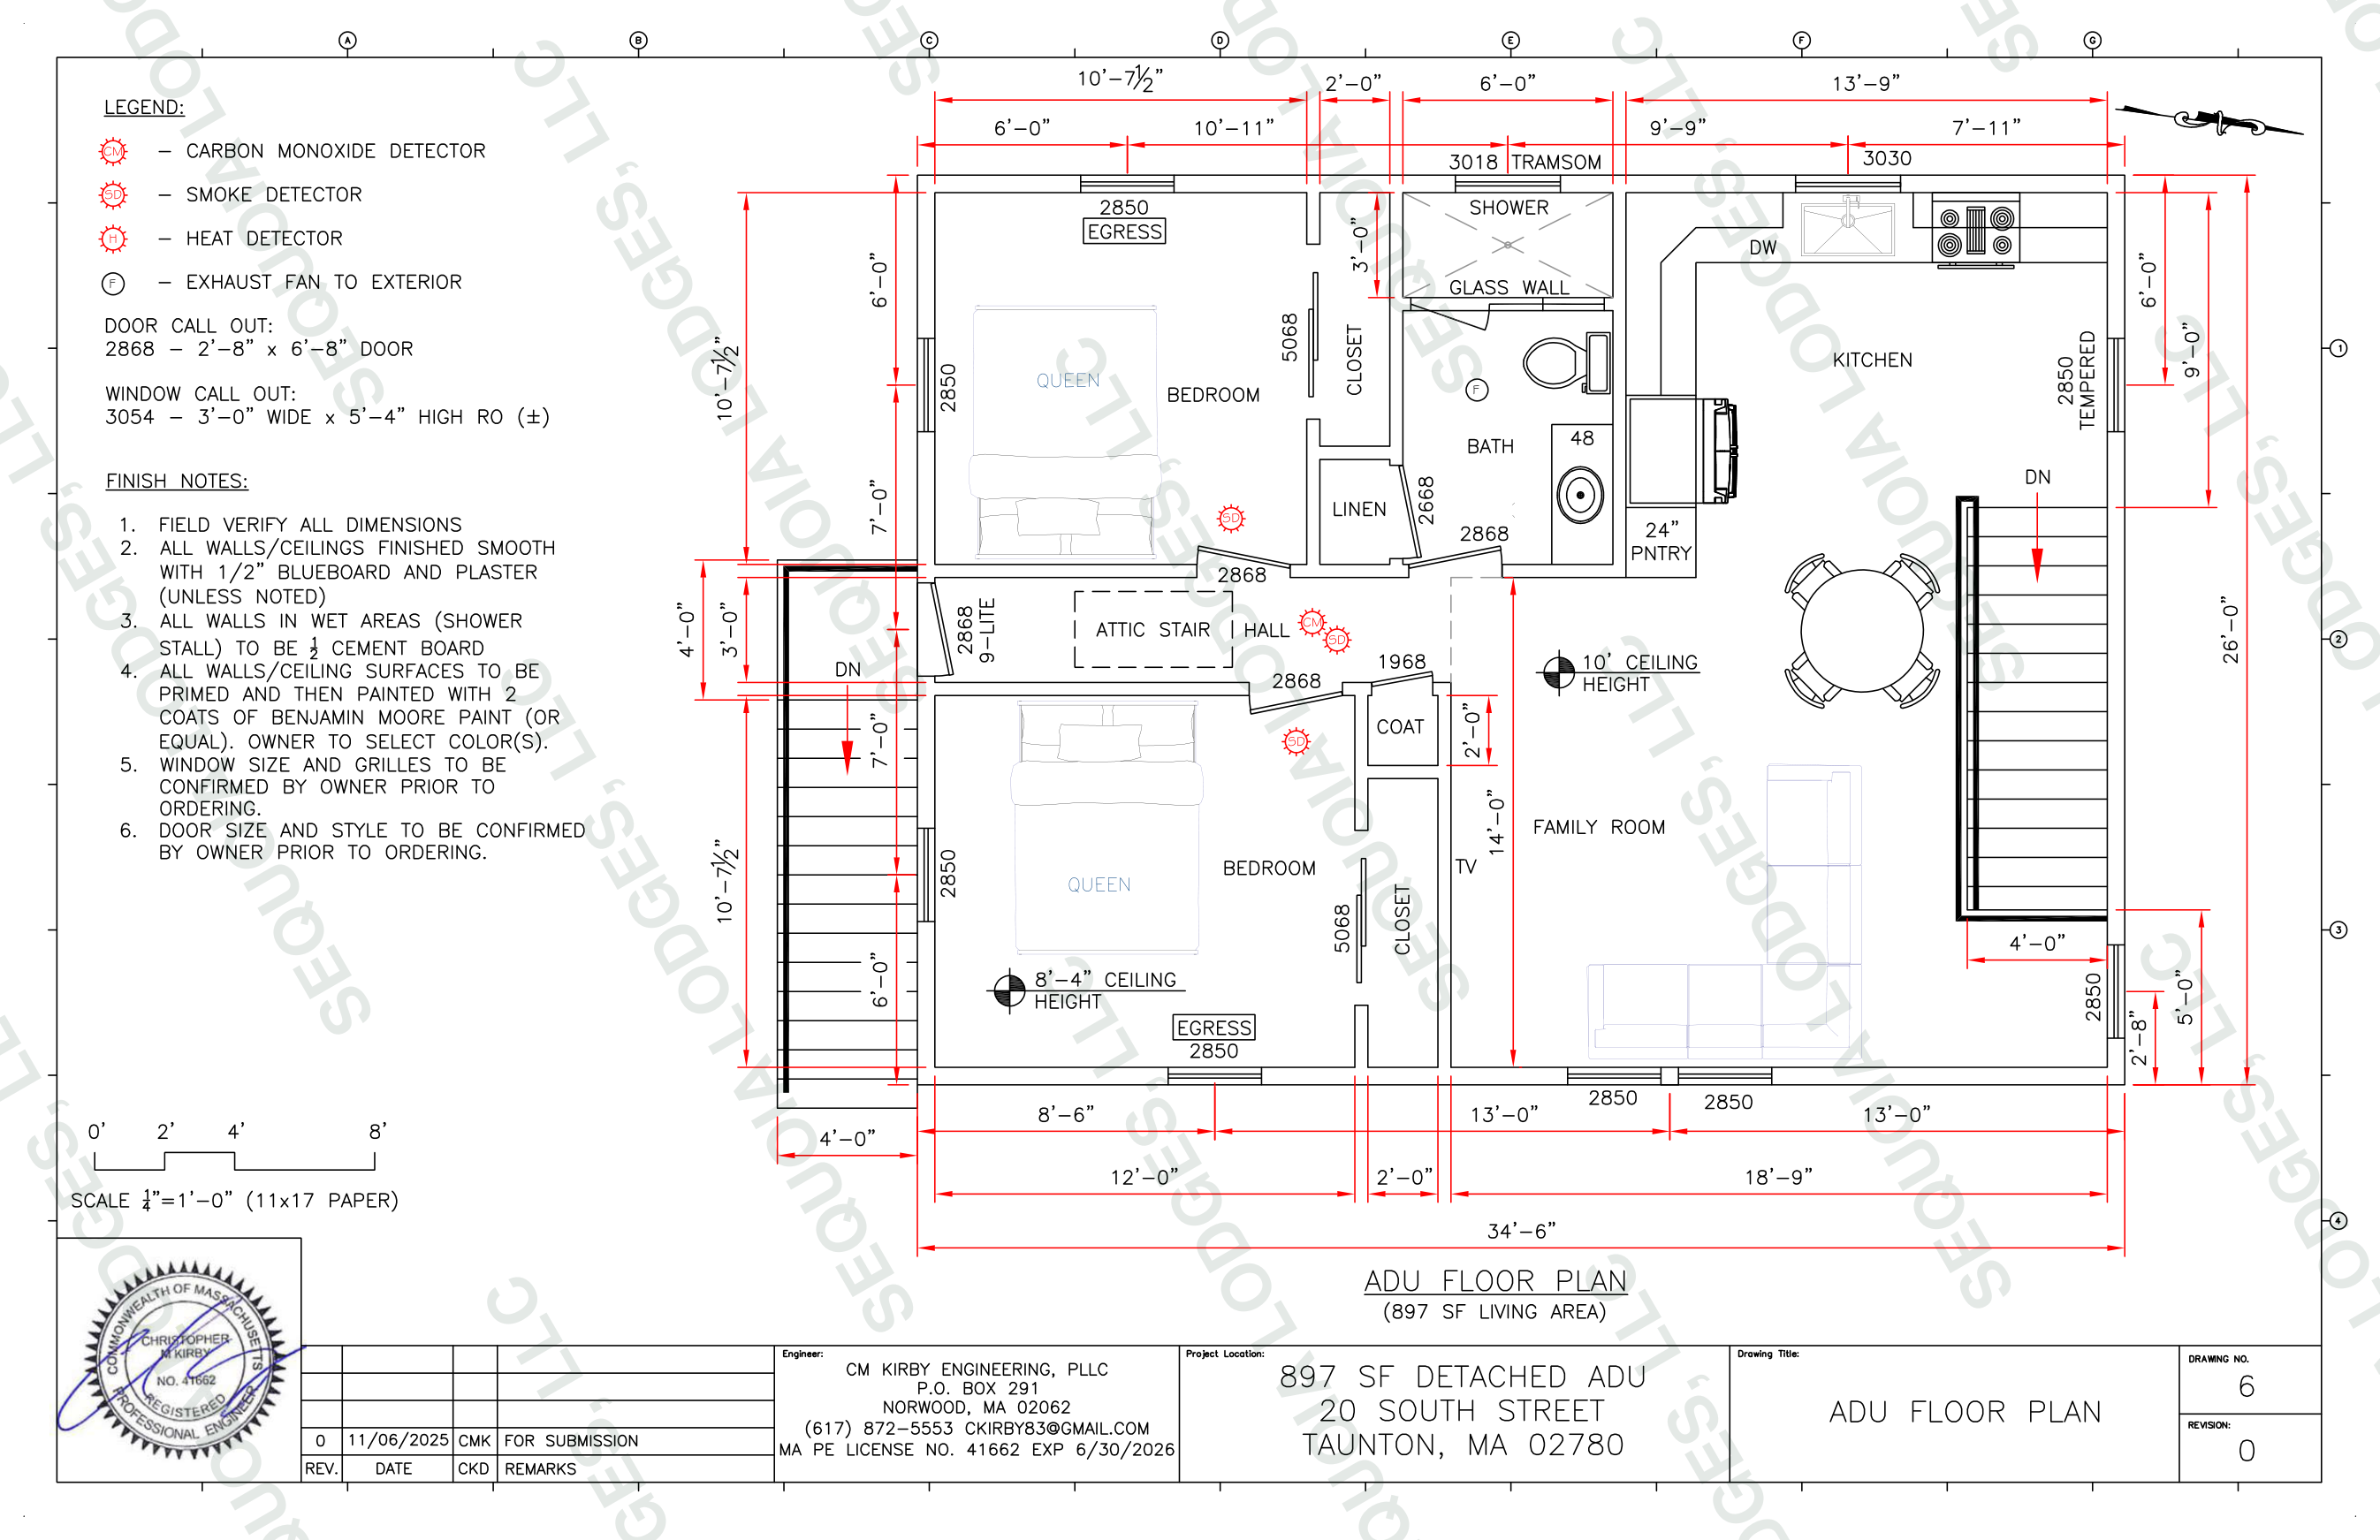
Two-car garage below, 10' living ceiling above. Custom adaptation, quoted by inquiry.
DownloadSizing is tighter and varies more by lot. Drawings are shared once you've picked a package.
Back to PricingDrawings shown at reduced scale for illustration and watermarked against reuse. Every set includes site-specific tailoring to your lot before filing.
Every package is the full document set a custom architect would produce over months — coordinated with licensed Massachusetts architects and engineers.
Fully dimensioned layouts drawn to scale, ready for your contractor.
All four elevations plus cross-sections showing heights, materials, and structure.
Included with 1-bedroom plans and up — stamped-ready framing and foundation design.
Documentation mapping the design to Boston's ADU requirements, so review goes smoothly.
Tell us your property city, lot type, and goals in the form below and we'll recommend the best-fit package — usually within one business day. Most Boston-area lots that fit a 2-bedroom footprint choose the 2-bedroom set for rental flexibility.
Yes. $3,500, $4,000, or $4,500 depending on the package, including site-specific tailoring. Only larger custom modifications — different footprints, added levels, accessibility features — are quoted separately.
Most clients receive a filing-ready set within two weeks of selecting a plan. Site conditions and survey availability can affect the schedule.
No — we're a design and engineering firm, not a construction company. You receive a complete, permit-ready plan set and your contractor builds from it. That separation keeps our pricing fixed and our recommendations honest.
Boston, Cambridge, Newton, Brookline, and surrounding Greater Boston communities across Massachusetts.
Tell us about your property and we'll recommend the right package, with pricing and timeline — usually within one business day. No phone calls, no pressure.