Since February 2025, a qualifying ADU is allowed by right in single-family zoning across Massachusetts — Norwood included. No variance, no special permit, no trip to the zoning board. You still need a building permit, and Norwood still reviews the things it always reviewed.
| Package | Size | Price |
|---|---|---|
| Studio | 400–550 sf | $3,500 |
| 1-Bedroom | 550–750 sf | $4,000 |
| 2-Bedroom | 800–900 sf | $4,500 |
Flat fees. Attached ADUs add about $3,000 for the as-built of the existing house. Filing-ready in roughly two weeks.
The governing regulation is 760 CMR 71.00, Protected Use Accessory Dwelling Units, under the Affordable Homes Act. It is worth knowing what it does and does not do.
Local requirements change, and the town is the authority on its own process.
Norwood Building Department — posted documentsNorwood has opted into the Specialized (opt-in) Stretch Energy Code. The Building Department publishes both a residential opt-in stretch code document and an opt-in stretch code permitting checklist, and an ADU has to be designed to that standard.
Whether a town runs the base code, the stretch code, or the specialized opt-in code changes how an ADU has to be designed. The state publishes the current adoption list by municipality.
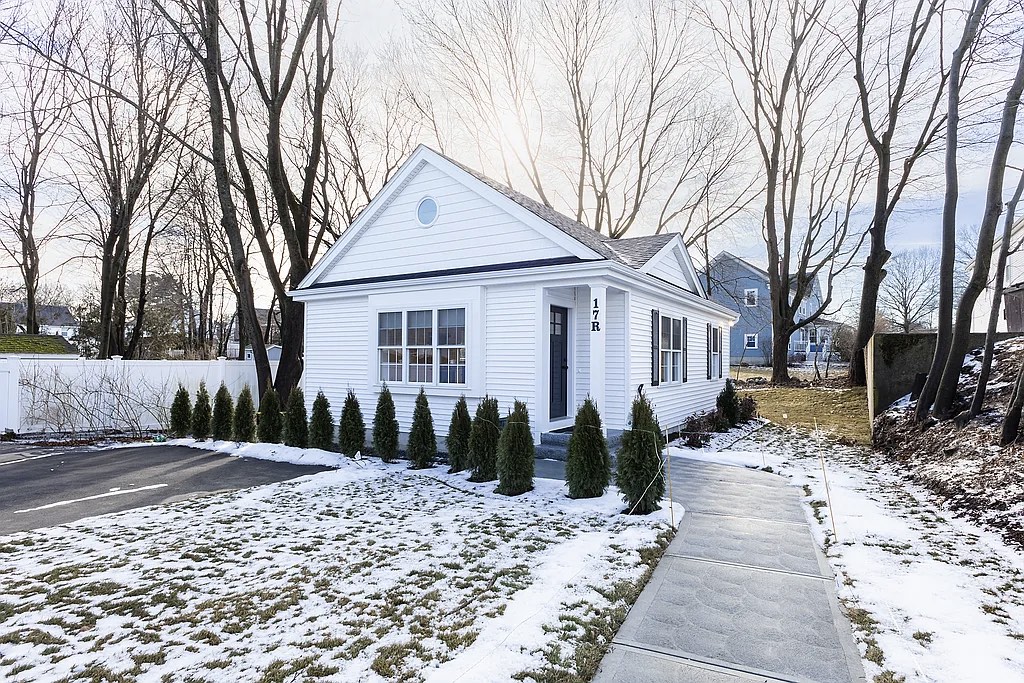
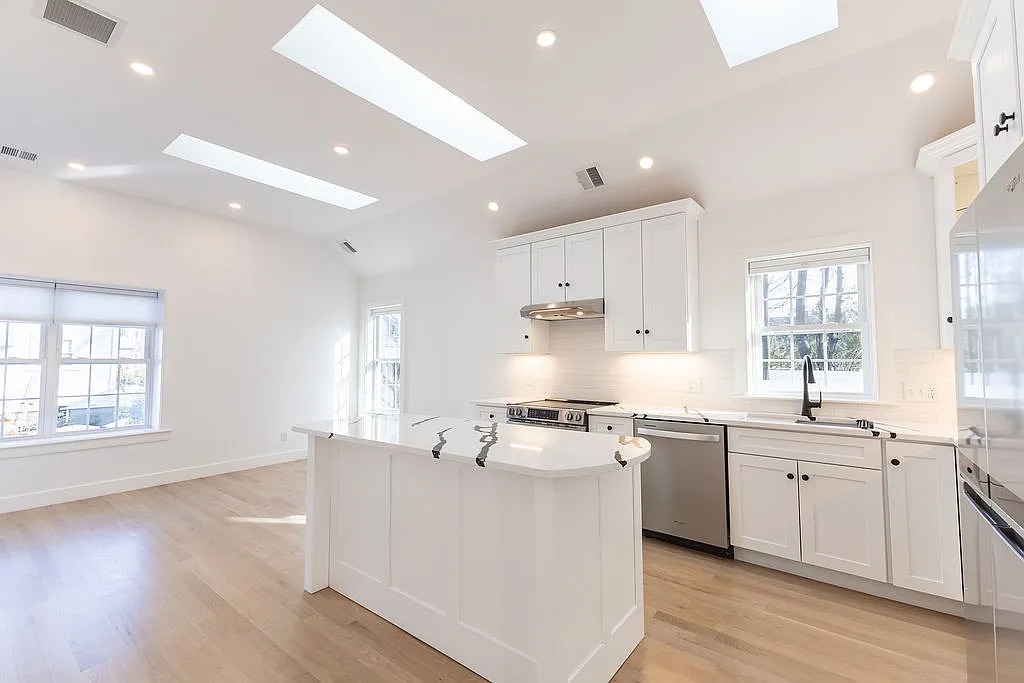
Energy code by municipality17R Harding Rd in Norwood is a two-bedroom ADU we designed — 756 square feet, two bedrooms, one bath. We drew it and stamped it. Someone else built it, which is how every one of our projects works. It is finished, occupied, and was listed for rent at $2,246 a month in January 2026.
We show it because “permit-ready” is easy to claim and harder to demonstrate. This set went through a real building department and a real contractor, and came out the other side as a dwelling somebody lives in.
That rent figure is what this specific unit was listed at on that date, not a projection for your property. Rents vary by town, size, and condition, and we don't forecast them.
756 sf
2 bed · 1 bath
Design & engineering only
Built from our plans
Norwood, MA
We are a design and engineering firm. We don't build, which means we have no incentive in who you hire — you take the drawings to your own contractor. Plans are stamped by our principal engineer, Chris Kirby, PE.
Most single-family lots in Norwood can, under the state's by-right ADU provision — an ADU up to 900 square feet, or half your home's gross floor area, whichever is smaller. We can't tell you a specific property qualifies without looking at it, and we won't pretend otherwise. Send us the address and we'll give you an honest read.
Flat fees by size: $3,500 for a studio, $4,000 for a one-bedroom, $4,500 for a two-bedroom. Attached ADUs add about $3,000, because they need an as-built of the existing house tied into the new work. Up to three minor revisions are included.
In: general notes, floor plans, elevations, foundation plan, structural framing plans, cross-sections, and details — PE-stamped and ready to file. Not in: MEP drawings, which aren't required for residential permitting in Massachusetts; surveys and plot plans; water and sewer work; and HERS ratings. We don't build, either — your own contractor builds from the drawings.
About two weeks from go-ahead to a filing-ready set, assuming we have a plot plan and photos, or an address to work from.
Tell us the property and what you're trying to do. You'll get an honest read on whether it fits, usually within one business day. If it doesn't work, we'll say so.
Plans are deliverable anywhere in Massachusetts. These are the towns we work in most.
General information only, current as of August 2026. Regulations change and local requirements vary. Nothing here confirms that a particular property qualifies for an ADU, and nothing here is legal advice — eligibility is specific to your parcel and subject to municipal and code review. Sequoia Lodges LLC is a design and engineering firm; we are not a general contractor and we do not build.